






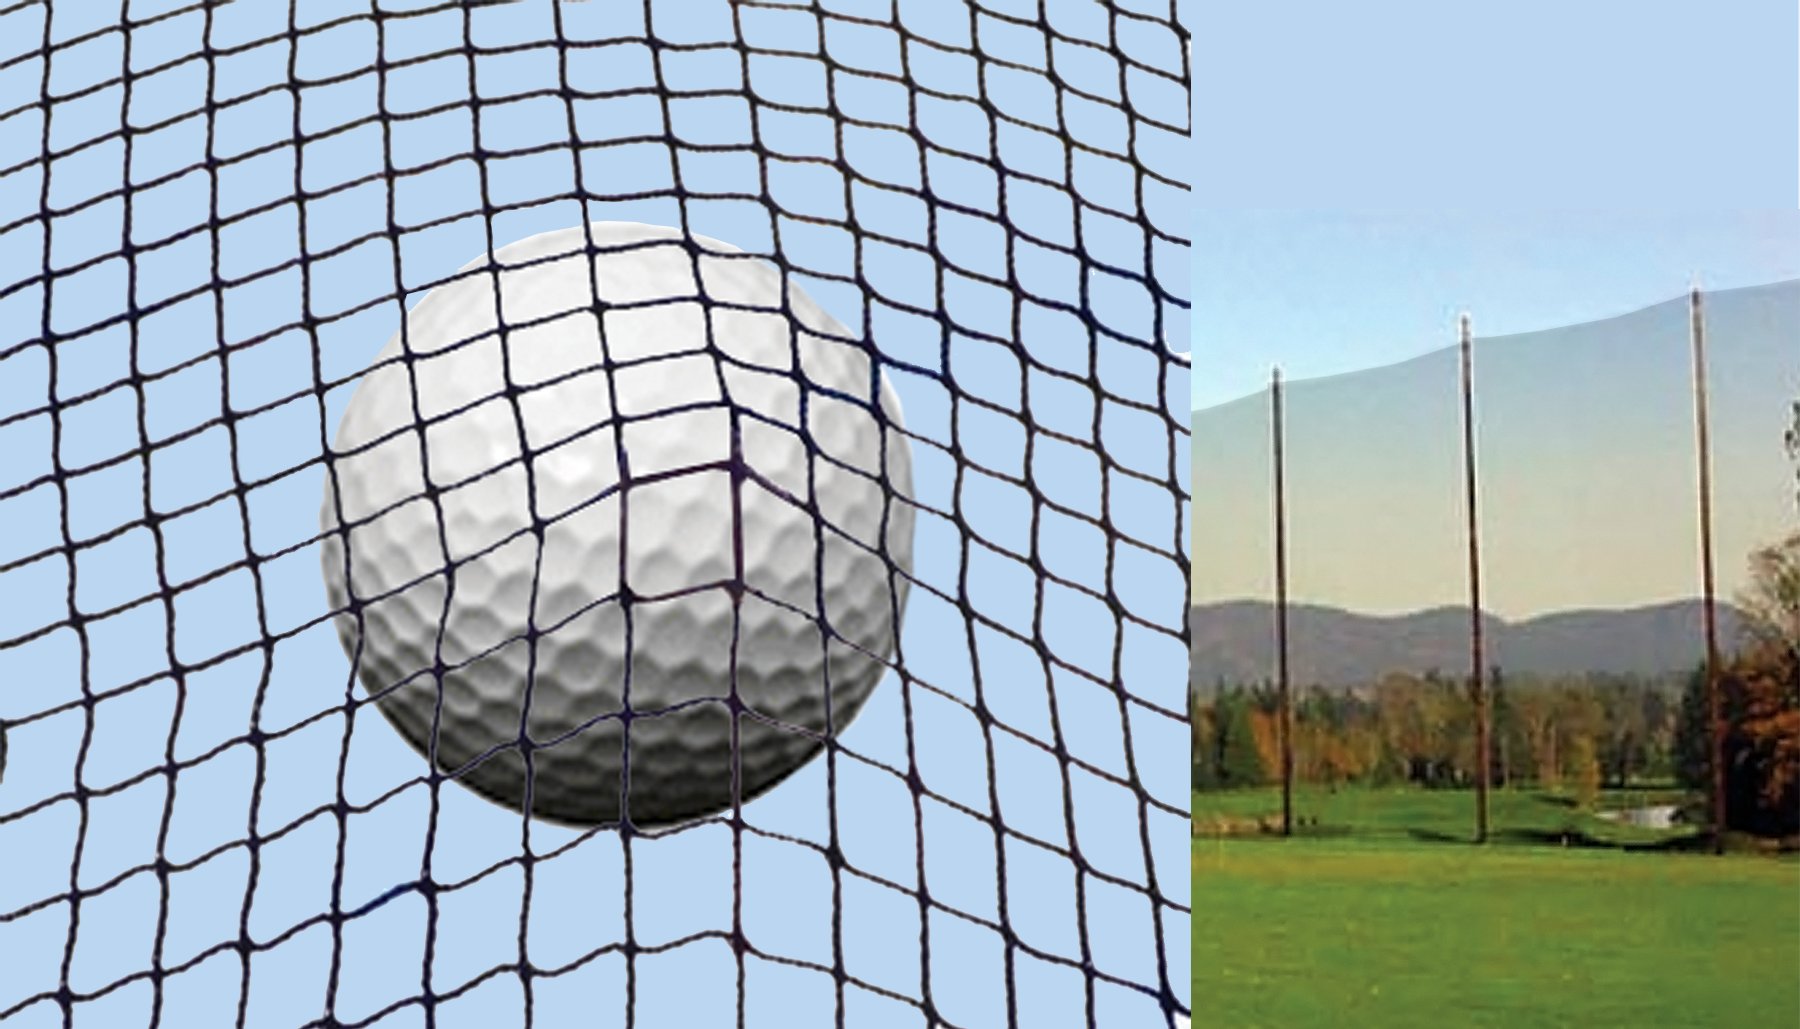

If you're planning an indoor golf simulator, you'll often hear the term golf simulator bay.
But what exactly is a simulator bay?
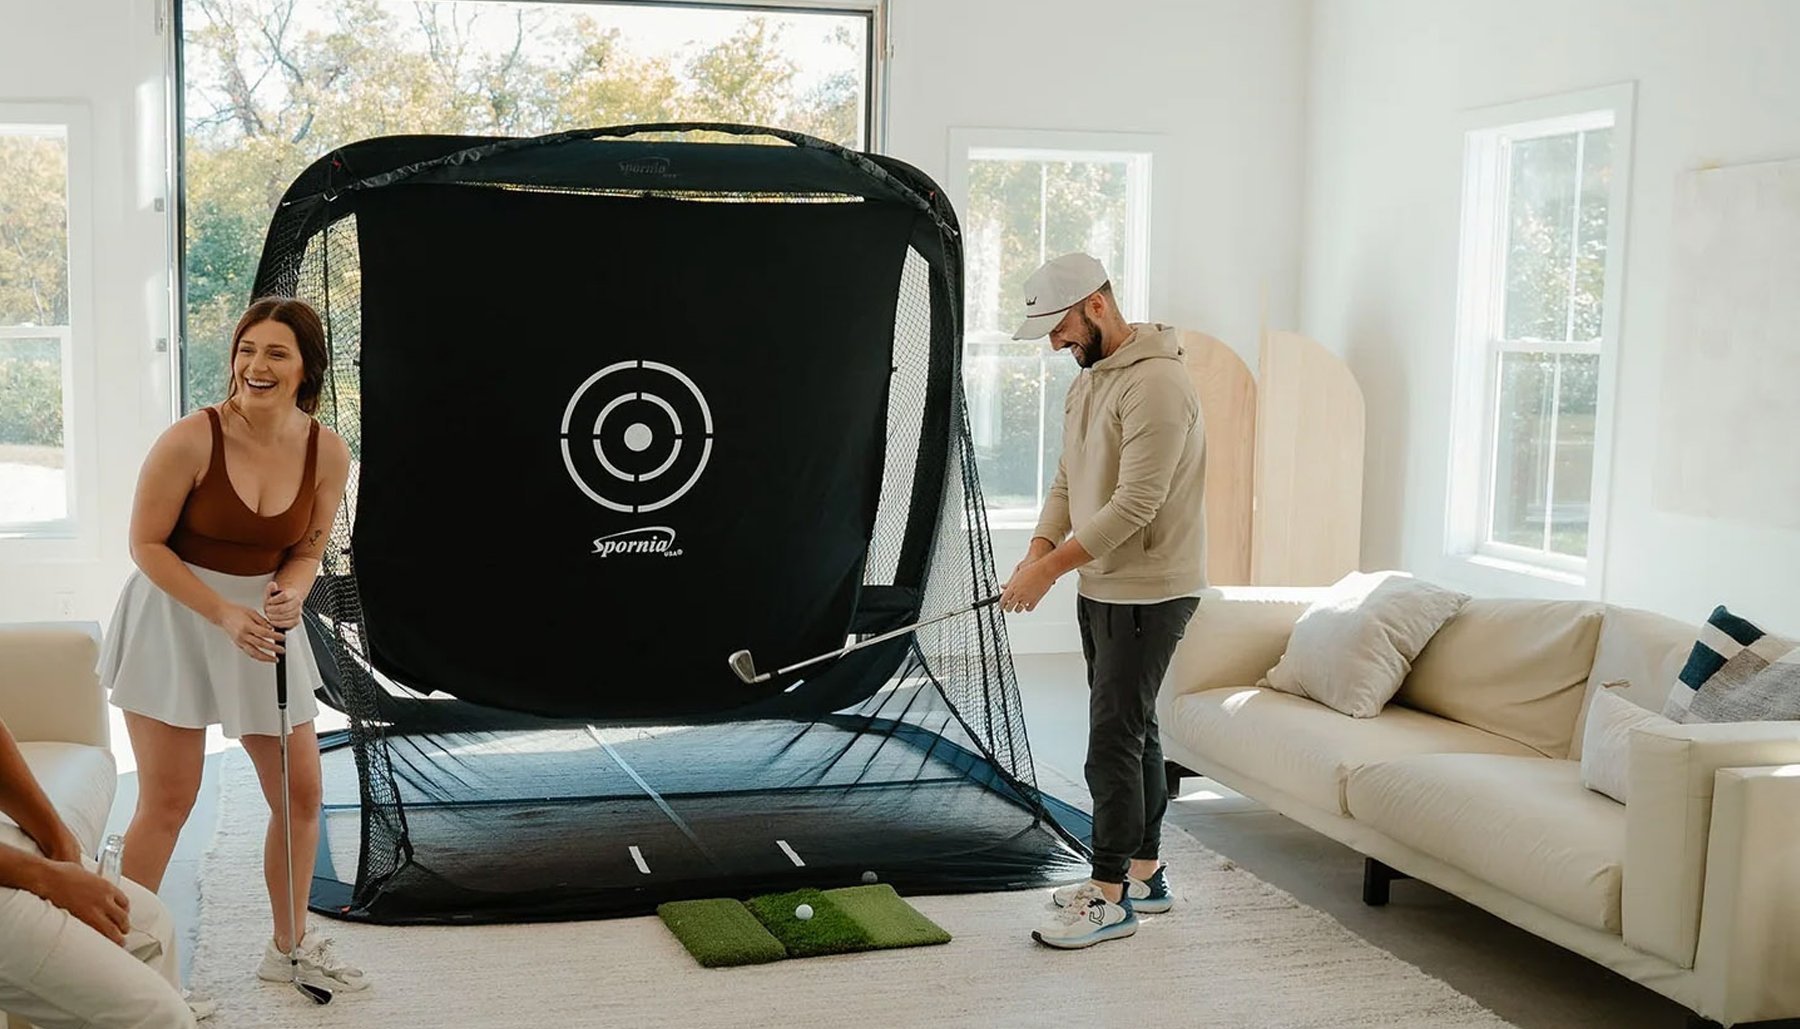
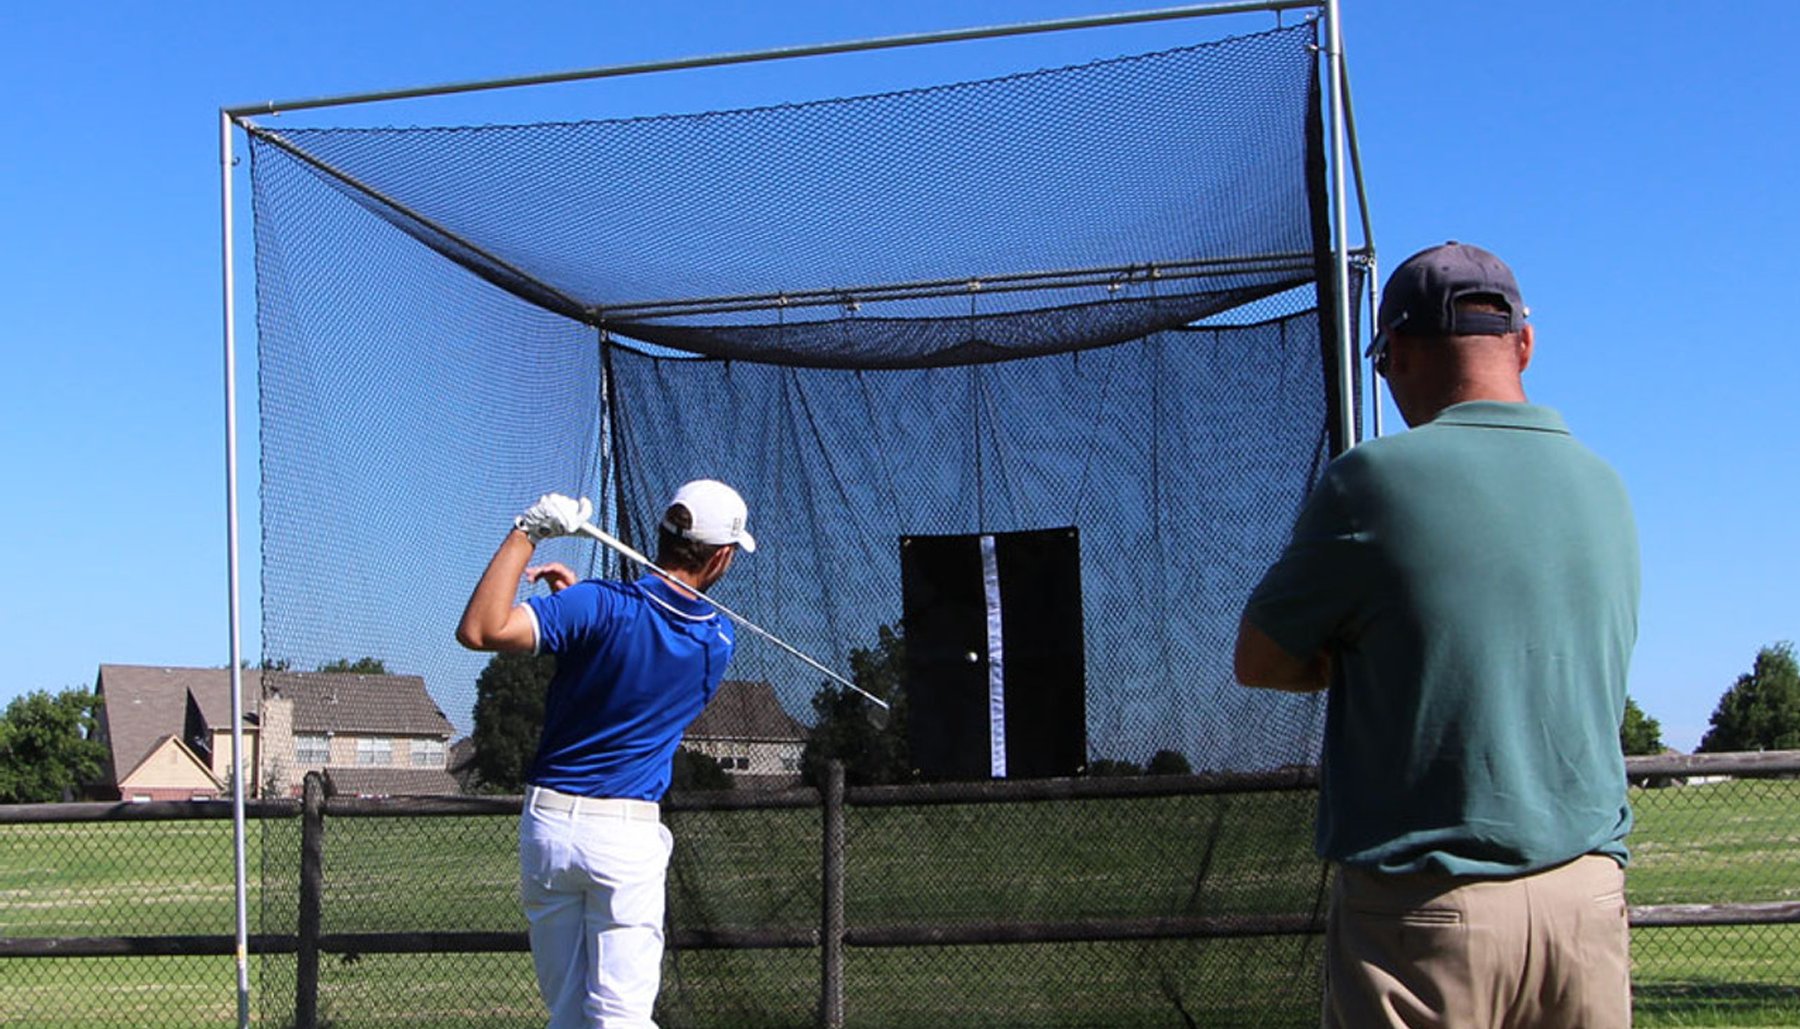
A golf simulator bay is the complete area where the golfer stands, swings and hits shots into the simulator. It normally includes the golf simulator enclosure, impact screen, hitting area and the space needed for the golfer and simulator equipment.
The enclosure is an important part of the bay, but the two terms don't mean exactly the same thing.
The enclosure is the structure around the impact screen. The simulator bay is the complete playing area.
Understanding that difference makes it easier to plan the right amount of room for your golf simulator.
What Is Included in a Golf Simulator Bay?
A complete golf simulator bay can include:
- Golf simulator enclosure
- Golf impact screen
- Frame
- Side and top protection
- Golf mat or hitting surface
- Hitting position
- Launch monitor
- Projector
- Computer or compatible device
- Simulator software
- Lighting
- Ball-containment protection
- Space for the golfer
Depending on the installation, the bay may also include seating, club storage, monitors, cameras or other equipment.
Golf Simulator Bay vs. Golf Simulator Enclosure
These terms are sometimes used interchangeably, but there is an important difference.
Golf Simulator Enclosure
The golf simulator enclosure is the physical structure surrounding the impact screen.
Depending on the design, it may include:
- Impact screen
- Frame
- Side panels
- Top panel
- Blackout material
- Protective padding
- Netting
- Other ball-containment components
Golf Simulator Bay
The golf simulator bay is the larger complete area used to play golf.
It includes the enclosure plus the hitting area, golfer and simulator equipment.
Think of it this way:
The enclosure sits inside the simulator bay.
How Big Does a Golf Simulator Bay Need to Be?
There isn't one standard golf simulator bay size that works for every golfer or every room.
The amount of space you need depends on:
- Golfer height
- Golf swing
- Enclosure dimensions
- Hitting position
- Golf mat
- Launch monitor
- Projector
- Right- or left-handed use
- Seating or viewing space
The enclosure dimensions are only one part of the total space requirement.
For example, a 9'H × 12'W × 5'D enclosure doesn't mean the complete simulator bay only needs to be 9 feet high, 12 feet wide and 5 feet deep.
You still need enough room in front of the enclosure for the golfer, golf mat, hitting position and equipment.
Start With Ceiling Height
Before planning bay width or depth, make sure you have enough usable ceiling height for the golfer.
Measure from the finished floor to the lowest obstruction in the hitting area.
Check for:
- Lights
- Ceiling fans
- Beams
- Ductwork
- Pipes
- Projector mounts
- Garage-door tracks
- Garage-door openers
Then carefully test your actual golf swing.
If you plan to hit driver indoors, test your driver swing.
The enclosure may fit under the ceiling while the golfer still doesn't have enough room to swing comfortably.
Plan the Bay Width
The simulator bay needs enough width for the enclosure and golfer.
Consider:
- Enclosure width
- Hitting position
- Golfer stance
- Backswing
- Follow-through
- Right-handed golfers
- Left-handed golfers
- Launch-monitor placement
- Walkways
America's Golf Mats offers enclosure widths ranging from 10 feet to 20 feet, depending on the enclosure family.
The right width depends on your room and how the simulator will be used.
Plan the Total Bay Depth
Total simulator bay depth is especially important.
The bay may need space for:
- Impact-screen movement
- Enclosure depth
- Golf mat
- Hitting position
- Golfer
- Backswing
- Launch monitor
- Projector
- Space behind the golfer
- Seating
This is why enclosure depth and total simulator bay depth are not the same measurement.
Plan the complete room from the impact-screen area through the hitting position and behind the golfer.
How Deep Should the Enclosure Be?
America's Golf Mats offers four enclosure families with different depths.
America's Compact™
America's Compact™ is designed for simulator bays where conserving room depth is important.
Its compact 2-foot enclosure depth can work well in smaller home simulator rooms, garages, basements and other limited-depth spaces.
Available sizes include:
America's Choice™
America's Choice™ provides a 5-foot enclosure depth for home, garage and dedicated simulator bays.
Available sizes include:
America's SafetyMax™
America's SafetyMax™ provides a 6-foot enclosure depth and is designed for simulator bays where additional golf-ball containment and protection are priorities.
Available sizes include:
America's Wall-to-Wall Studio Series™
America's Wall-to-Wall Studio Series™ is designed for larger simulator bays, teaching studios, golf academies and commercial installations.
Available sizes include:
What Is a Home Golf Simulator Bay?
A home golf simulator bay is simply a simulator bay built in a residential space.
Common locations include:
- Garage
- Basement
- Bonus room
- Spare room
- Recreation room
- Dedicated simulator room
- Workshop or outbuilding
A home bay can be compact or large depending on the available room.
The important point is to plan the enclosure, golfer and simulator equipment together.
What Is a Garage Golf Simulator Bay?
A garage simulator bay uses part or all of a garage for the golf simulator.
Garages can provide useful open space, but they also create special planning considerations.
Check:
- Garage-door tracks
- Garage-door opener
- Ceiling height
- Concrete floor
- Vehicles
- Storage
- Cabinets
- Lighting
- Temperature
- Windows and doors
The simulator bay needs to fit around anything that remains in the garage.
What Is a Commercial Golf Simulator Bay?
A commercial simulator bay is designed for use in businesses and teaching environments.
These may include:
- Indoor golf facilities
- Golf academies
- Teaching studios
- Club fitting facilities
- Golf courses
- Country clubs
- Schools
- Training centers
Commercial bays may need to accommodate golfers of different sizes, swing styles, skill levels and handedness.
They may also need space for instructors, customers, seating and equipment.
Multiple Golf Simulator Bays
Indoor golf facilities may install several simulator bays within the same building.
When planning multiple bays, look at the entire facility before choosing individual enclosure sizes.
Consider:
- Width of each bay
- Separation between bays
- Swing clearance
- Customer walkways
- Seating
- Projector locations
- Launch monitors
- Lighting
- Electrical access
- Instructor space
- Customer traffic
Consistent bay sizes can create a clean appearance, but each hitting area still needs appropriate room for the golfer and equipment.
The Impact Screen Is Part of the Bay
The impact screen forms the main target and projection surface.
Its dimensions affect:
- Projected image size
- Enclosure dimensions
- Projector selection
- Aspect ratio
- Overall simulator appearance
The impact screen should be planned with the enclosure and projector rather than selected separately.
The Golf Mat Is Part of the Bay
The golf mat determines where the golfer stands and where the ball is hit.
That means the mat affects:
- Hitting position
- Distance from the impact screen
- Swing clearance
- Launch-monitor placement
- Projector planning
- Enclosure coverage
America's Golf Mats offers ProStrike Zero Shock™ golf simulator mats with shock-absorbing construction for simulator use.
Larger ProStrike FLEX™ sizes and rolls are also available for golfers who want a larger continuous turf area.
The Launch Monitor Affects Bay Size
Different launch monitors require different amounts of space.
Depending on the system, the launch monitor may operate:
- Beside the ball
- Overhead
- Behind the golfer
- Behind the ball
Some radar-based systems may require additional room behind the golfer and ball.
Other systems may use less total room depth but require specific placement near or above the hitting area.
Always check the current manufacturer's requirements before finalizing your bay dimensions.
The Projector Affects Bay Planning
Projector location should also be considered before the bay is built.
Check:
- Throw distance
- Screen dimensions
- Mounting position
- Ceiling height
- Aspect ratio
- Desired image size
- Golfer position
- Shadows
The projector needs to work with the screen while remaining clear of the golfer's swing.
4:3 vs. 16:9 Simulator Bays
The shape of the impact screen can influence the overall appearance of the simulator bay.
Some rooms work well with 4:3, while wider installations may be designed around 16:9.
The correct choice depends on:
- Available width
- Available height
- Impact-screen dimensions
- Projector
- Desired image size
Don't choose the bay size based on aspect ratio alone.
Start with the room.
Ball Containment Around the Bay
A simulator bay needs to account for shots that don't hit the center of the impact screen.
Consider:
- Side coverage
- Overhead coverage
- Enclosure depth
- Hitting position
- Windows
- Doors
- Lights
- Electronics
- Furniture
- People nearby
The amount of containment needed depends on the room and the golfers who will use the simulator.
Golf Simulator Bay Planning Checklist
Before choosing your simulator bay, answer these questions:
- What are my usable room dimensions?
- Do I have enough ceiling height for my golf swing?
- How wide can the simulator enclosure be?
- How much total room depth is available?
- What enclosure depth works with the room?
- Where will the golf mat be positioned?
- Where will the golfer stand?
- Will right- and left-handed golfers use the simulator?
- What launch monitor will I use?
- What are its space requirements?
- Where will the projector be mounted?
- What impact-screen dimensions do I want?
- How much ball containment does the room require?
- Do I need seating or space for other golfers?
- Is the bay for home or commercial use?
Choose the Bay by Planning the Complete Space
The easiest mistake to make when planning a golf simulator bay is thinking only about the enclosure dimensions.
The enclosure is just one part of the bay.
You also need room for the golfer, golf mat, hitting position, launch monitor, projector and appropriate ball containment.
Plan all of those components before choosing the final enclosure size.
The enclosure is the structure around the impact screen. The simulator bay is the complete playing area.
Related Golf Simulator Guides
Ask SARA
America's Golf Simulator Enclosure Expert™
A golf simulator bay is the complete area where you play — not just the enclosure.
It includes the enclosure, impact screen, hitting area, golfer, golf mat and the space required for your simulator equipment.
Plan the complete bay first. Then choose the enclosure that fits it.
Explore the Golf Simulator Enclosure Learning Center →
Reviewed by David Quail — America's Golf Mats
Golf products industry experience since 1997.
Golf simulator enclosure manufacturing experience dating to 2010.
Meet David Quail - Golf Simulator Enclosure Expert →
