





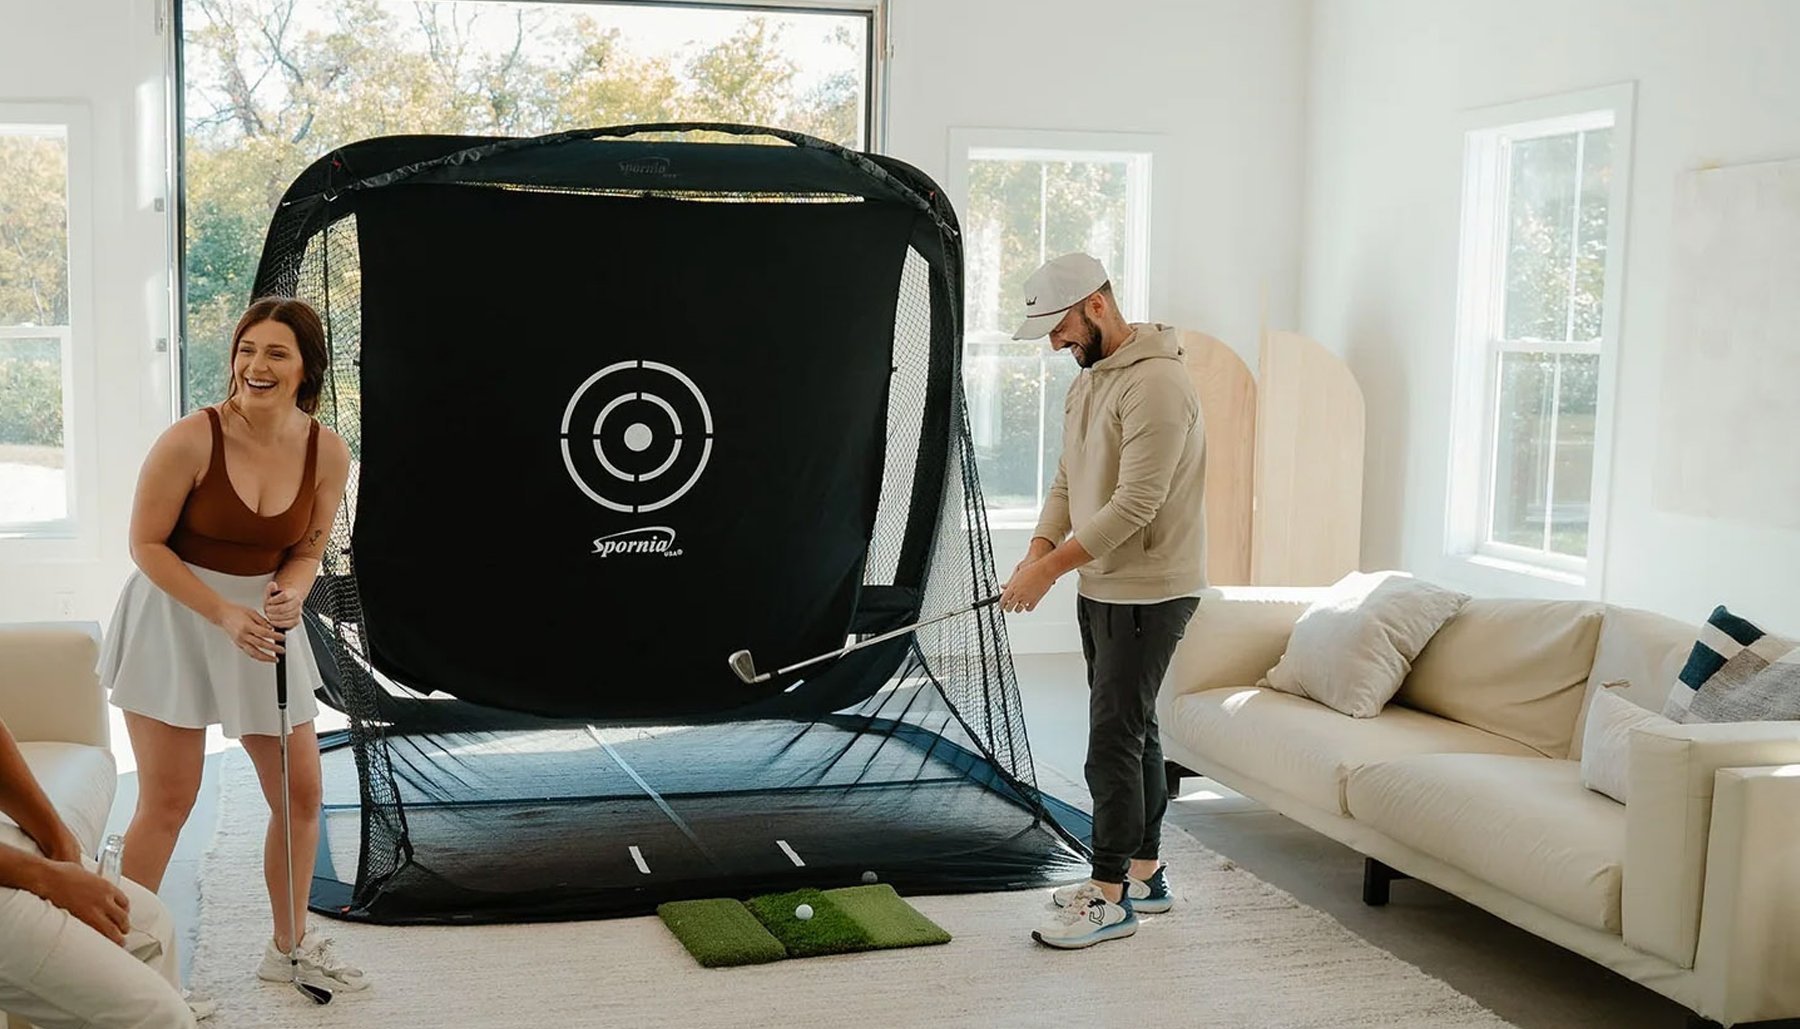
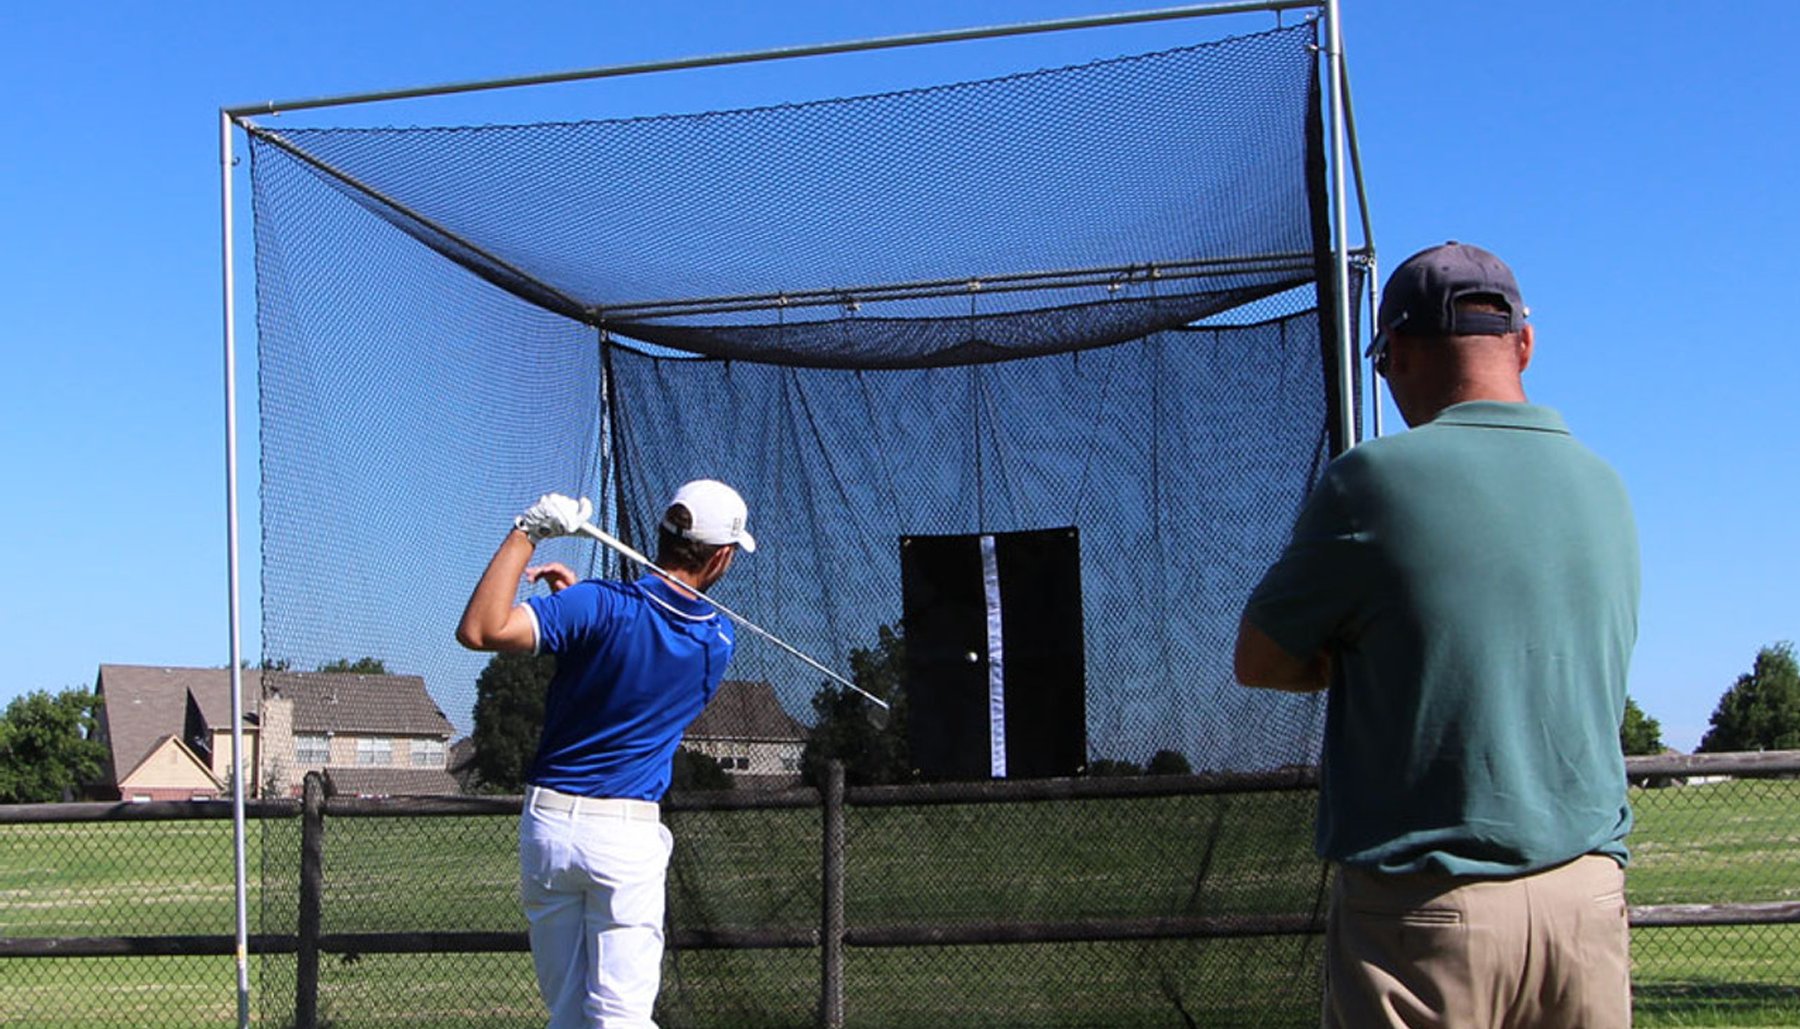


A garage can be one of the most practical places to build a home golf simulator.
You may already have the open floor space, a concrete floor and enough separation from the main living area to create a dedicated place to practice and play.
But garages also create planning challenges that other rooms may not have.
Garage-door tracks, openers, lights, storage, cabinets, ceiling beams and other obstacles can affect where the golfer stands and which golf simulator enclosure will work.
Before choosing an enclosure, start with the garage itself.
Measure the garage. Check your swing. Check the garage door. Then plan the simulator.
Start With the Usable Garage Space
Your garage may be described as a one-car, two-car or three-car garage, but those descriptions don't tell you whether a golf simulator enclosure will fit.
You need the actual usable dimensions of the area where you plan to build the simulator.
Measure:
- Usable ceiling height
- Usable room width
- Total available room depth
- Distance to garage-door tracks
- Distance to the garage-door opener
- Location of lights and ceiling fixtures
- Cabinets and storage areas
- Steps, columns or structural obstructions
The open floor area may look large enough while an
overhead obstruction makes the planned hitting position unusable.
Measure the space as it actually exists.
Check the Ceiling Height and Your Actual Golf Swing
Garage ceiling height is one of the first things golfers think about, but the number alone doesn't answer the question.
You need enough height for both the golf simulator enclosure and your golf swing.
Golfers have different heights, arm lengths, swing planes and finishes.
Stand in the proposed hitting position and carefully make your normal golf swing.
If you plan to hit driver indoors, test your driver swing.
Also check whether the club comes close to:
- Garage-door tracks
- Garage-door opener
- Lights
- Beams
- Ceiling-mounted storage
- Other overhead objects
An enclosure fitting beneath the ceiling does not
automatically mean you have enough swing clearance.
Pay Special Attention to Garage-Door Tracks and Openers
This is one of the biggest differences between planning a simulator in a garage and planning one in a normal room.
A garage may have plenty of ceiling height in the center while garage-door tracks or the opener extend down into the golfer's swing area.
Check the position of:
- Horizontal garage-door tracks
- Vertical tracks
- Garage-door opener
- Opener rail
- Motor housing
- Garage door when it is open
- Handles or other hardware extending into the room
Consider the garage door in both its open and closed positions.
Don't measure only when the door is closed if you expect to use the simulator while the door is open.
Measure the Available Garage Width
Next, measure the usable width.
Don't automatically measure wall to wall and assume all of it is available.
Consider:
- Storage cabinets
- Shelving
- Workbenches
- Water heaters or mechanical equipment
- Steps into the house
- Support columns
- Vehicles
- Walkways
- The golfer's swing
A wider enclosure can provide a larger impact-screen area and additional surrounding coverage, but it still needs to work with the actual garage.
If the garage must continue serving other purposes, usable width becomes even more important.
Measure the Total Garage Depth
The enclosure depth is only one part of the total simulator depth.
Your garage may also need space for:
- Impact-screen movement
- Hitting position
- Golf mat
- Golfer
- Backswing
- Launch monitor
- Projector requirements
- Space behind the golfer
- Walkways or storage
Choosing a 2-foot-, 5-foot-, 6-foot- or 8-foot-deep enclosure
does not mean that is the total room depth your simulator needs.
Plan the complete simulator from the impact-screen area back through the golfer and equipment.
Decide Whether Your Garage Simulator
Will Be Permanent or Shared-Use
Before choosing an enclosure, decide how the garage will function.
Permanent Golf Simulator
If the garage is becoming a dedicated simulator room, you may have more freedom to use the available width and depth.
Shared-Use Garage
If cars, lawn equipment, tools or storage still need to use the garage, plan carefully around the space those items require.
Semi-Permanent or Seasonal Setup
Some golfers may want a simulator that remains installed during certain months while allowing the garage to serve other purposes at other times.
There isn't one arrangement that's right for every garage.
Which Golf Simulator Enclosure Depth Works in a Garage?
America's Compact™
America's Compact™ is designed for spaces where conserving floor space is important.
Its compact 2-foot depth can make it easier to create a golf simulator in a garage where a deeper enclosure would occupy too much usable floor area.
- 8'H × 10'W × 2'D
- 9'H × 12'W × 2'D
- 8'H × 13'W × 2'D
- 9'H × 14'W × 2'D
- 9'H × 16'W × 2'D
America's Choice™
America's Choice™ provides a 5-foot enclosure depth for golfers with more available garage space.
It can work well in garages being converted into dedicated or semi-dedicated simulator rooms.
- 8'H × 10'W × 5'D
- 9'H × 12'W × 5'D
- 9'H × 16'W × 5'D
- 10'H × 16'W × 5'D
America's SafetyMax™
America's SafetyMax™ provides a 6-foot enclosure depth and is designed for golfers who want additional golf-ball containment and protection around the hitting area.
- 8'H × 10'W × 6'D
- 9'H × 12'W × 6'D
- 9'H × 16'W × 6'D
- 10'H × 16'W × 6'D
America's Wall-to-Wall Studio Series™
For unusually large garages, dedicated simulator rooms, teaching spaces or commercial installations, America's Wall-to-Wall Studio Series™ provides larger widths and 5- or 8-foot depth options.
- 9'H × 16'W × 5'D
- 9'H × 16'W × 8'D
- 9'H × 18'W × 5'D
- 9'H × 18'W × 8'D
- 10'H × 20'W × 5'D
- 10'H × 20'W × 8'D
Think About Ball Containment in a Garage
Garages often contain things you don't want struck by a golf ball.
That can include:
- Windows
- Vehicles
- Tools
- Shelving
- Cabinets
- Appliances
- Garage doors
- Mechanical equipment
- Stored household items
Consider what is beside, above and behind the simulator.
Enclosure depth and surrounding coverage can become particularly important when the simulator is used by children, guests or golfers of different skill levels.
If additional golf-ball containment and protection are priorities, consider those requirements when comparing enclosure styles and depths.
Plan the Golf Mat for a Concrete Garage Floor
Most garages have concrete floors.
That makes the hitting surface particularly important.
Don't think only about how the enclosure fits. You also need to plan the surface you'll stand on and hit from.
A golf simulator mat provides the hitting surface between the golfer and the concrete floor.
America's Golf Mats offers ProStrike Zero Shock™ Golf Simulator Mats
designed specifically for simulator use with shock-absorbing construction.
Plan for the Garage Environment
Think About Garage Lighting and Ambient Light
Light affects how the projected image looks on the impact screen.
Garages may have:
- Windows
- Glass garage-door panels
- Open garage doors
- Bright overhead lights
- Light entering from adjacent areas
If too much ambient light reaches the screen, the projected image can appear less distinct.
Consider where natural and artificial light enters the garage and whether you can control it while using the simulator.
Consider Garage Temperature and Humidity
Garages can experience greater temperature changes than conditioned rooms inside the home.
Depending on your climate and garage construction, consider:
- Summer heat
- Winter cold
- Humidity
- Ventilation
- Heating or cooling
- Storage conditions for electronics
Projectors, launch monitors, computers and other simulator electronics may have manufacturer-specified operating and storage conditions.
Check the current requirements for your equipment.
Check Your Simulator Equipment
Check Your Launch Monitor Requirements
Launch monitors don't all use the same amount of space or operate from the same location.
Depending on the model, a launch monitor may operate:
- Beside the ball
- Overhead
- Behind the golfer
- Behind the ball
Check the current manufacturer's installation requirements before finalizing your garage layout.
Don't assume that because the enclosure fits, every launch monitor will automatically work in the same space.
Plan the Projector With the Garage
Projector placement can be especially important in a garage because ceiling tracks, openers and lights may affect mounting locations.
Consider:
- Throw distance
- Mounting location
- Native aspect ratio
- Desired image size
- Possible shadows
- Garage-door movement
- Overhead obstacles
Plan the projector, impact screen and enclosure together.
Don't Forget Access to the Garage
Once the simulator is installed, make sure you can still reach anything that requires regular access.
Consider:
- Doors into the house
- Exterior doors
- Electrical panels
- Storage
- Water heaters
- HVAC or mechanical equipment
- Garage-door controls
- Vehicles if the garage remains shared-use
A simulator may fit perfectly on paper
but become inconvenient if it blocks something you need every day.
Garage Golf Simulator Planning Checklist
Before ordering your enclosure, confirm:
- Measure the usable ceiling height.
- Check the garage-door tracks and opener.
- Test your actual golf swing.
- Measure the usable garage width.
- Measure the total available room depth.
- Decide whether the garage will remain shared-use.
- Consider ball containment and surrounding objects.
- Plan the golf mat and hitting area.
- Check garage lighting and ambient light.
- Consider temperature and humidity.
- Check your launch-monitor requirements.
- Check projector placement.
- Make sure the simulator doesn't block anything you need to access.
- Confirm all measurements before ordering.
Which America's Golf Mats Enclosure Should I Consider for My Garage?
Ask SARA
America's Golf Simulator Enclosure Expert™
A garage can be an excellent place for a golf simulator, but the best setup starts with understanding the space before buying the enclosure.
Reviewed by David Quail — America's Golf Mats
Golf products industry experience since 1997.
Golf simulator enclosure manufacturing experience dating to 2010.
Meet David Quail - Golf Simulator Enclosure Expert →


